
Designed Around Your Building
Technical Design & AirFlow Planning
Every building presents a different airflow challenge. MegaFan’s technical design team develops project-specific fan and airflow layouts around the actual building — considering dimensions, roof and mounting height, structural layout, obstructions, occupied areas, heating and ventilation systems, electrical supplies and the result you want to achieve.
From warehouses and manufacturing facilities to engineering workshops, leisure buildings and aviation environments, the design process can determine the most suitable MegaFan products, fan quantities, proposed positions and airflow coverage rather than relying on a simple square-metre calculation. Published coverage figures are useful for initial planning, but walls, racking, mezzanines, machinery, cranes, ductwork and other building features can significantly affect the final layout.
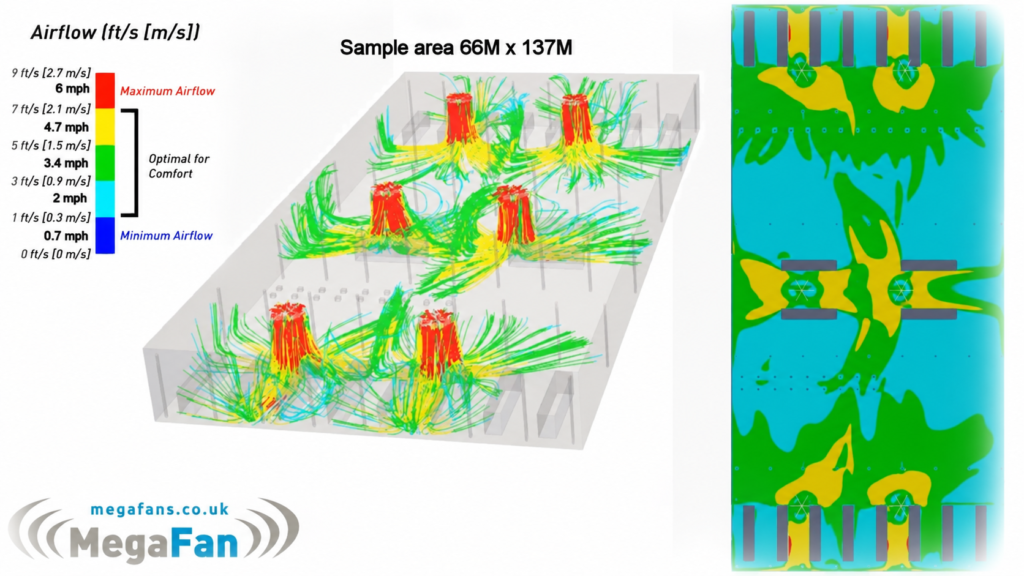
MegaFan can also produce detailed airflow-design drawings and AirViz modelling to help visualise the proposed installation before the fans are fitted. This allows different fan positions and quantities to be reviewed, shows how airflow is expected to interact with occupied zones and building obstructions, and helps create a clearer technical basis for the final installation.
The design can extend beyond the fans themselves to include mounting considerations, electrical planning, control strategy, sensors and compatible BMS or Modbus integration, helping bring the mechanical, electrical and control elements together as one coordinated system. Final structural suitability and controller/BMS compatibility are confirmed during the detailed specification process.
Interactive Airflow Planning
Explore Your Building’s Airflow With MegaFlow Designer
Set your building dimensions, explore AirMax, AirWall and AirBeam options, and adjust fan settings in an interactive 3D view. Use the illustrative layout to explore your requirements before discussing your project with our team.
- Interactive 3D layouts
- Adjustable fan settings
- Save layouts and PDF reports
Explore the options for your building.
What We Need To Be Able To Carry Out A Site Design
To develop an effective fan layout, we need to understand the building itself, how the space is used and the airflow problem you want to solve. Plans and photographs are extremely useful, together with the key building and operating information below.
Dimensions And Heights
Building length, width, eaves height, apex height, proposed mounting height and the dimensions of separate areas or zones.
Structure And Services
Roof steelwork, cranes, lighting, sprinklers, ductwork, heaters, cable trays and other suspended equipment.
Occupied And Working Zones
Workstations, aisles, production lines, customer areas, loading zones and other priority occupied spaces.
Heating And Ventilation
Existing heaters, fresh-air supply, extraction, air conditioning, doors, ventilation equipment and seasonal operating requirements.
Airflow Objective
Whether the project is focused on summer comfort, winter destratification, ventilation distribution, condensation support or a combination of requirements.
Controls And Integration
Manual operation, schedules, individual zones, sensors and any compatible BMS or Modbus integration requirements.
Installation Access
MEWP access routes, floor restrictions, working hours, available electrical supplies and future maintenance access.
Energy And Cost Data
Gas or energy consumption, tariffs, heating hours and relevant operating information where an energy-saving or ROI estimate is required.
The MegaFan Design Process
Define The Objective
Confirm the comfort, heating, ventilation, condensation or mixed-use problem that the proposed system needs to address.
Review The Building
Assess the dimensions, height, structure, services, obstructions and priority occupied zones.
Select The Platform
Choose the appropriate AirMax, AirSlim or complementary equipment route for the application.
Develop The Layout
Set the proposed fan quantities, diameters, positions, mounting heights and required airflow zones.
Specify The Controls
Plan fan speeds, seasonal modes, schedules, sensors and compatible building-system integration.
Issue The Proposal
Provide the design basis, quotation route, key assumptions and the next technical actions required.

- FAQS
Frequently Asked Questions
A good fan layout needs to take account of the real building, how the space is used and the result you want to achieve. MegaFan’s design process can consider building dimensions, roof height, structure, obstructions, occupied zones, heating and ventilation systems, fan selection, controls and installation requirements.
These FAQs explain what information we need, how fan positions are developed, how AirViz can be used before installation and what happens once the proposed system has been designed.
What Does The MegaFan Design Service Include?
MegaFan can develop a project-specific airflow layout covering the proposed fan type, quantity and position, together with the building areas that need to be served. The design can also consider mounting locations, heating and ventilation equipment, controls and installation requirements.
What Information Do You Need To Produce A Design?
The more information we have about the building, the more useful the proposed layout can be. This can include plans or dimensions, eaves and apex height, mounting height, roof structure, photographs, racking, machinery, cranes, lighting, sprinklers, heating and ventilation equipment, occupied areas and available electrical supplies.
Can You Show The Airflow Before The Fans Are Installed?
Yes. MegaFan can use airflow-design drawings and AirViz modelling to help show the anticipated airflow from the proposed fan positions before installation. This can help compare layouts and communicate how the system is expected to interact with occupied areas and the building layout. AirViz is a design tool rather than a guarantee of identical real-world conditions.
How Do You Decide Which Fans And Positions To Use?
The proposed solution is based on the building and the airflow objective rather than simply choosing a fan from a published coverage figure. The design can select between AirMax, AirPro, AirSlim and complementary airflow products, with different products or fan sizes used in separate areas where appropriate.
Can The Design Include Controls And BMS Integration?
Yes. The design can consider manual control, touchscreen operation, schedules, environmental sensors and compatible BMS or Modbus requirements. Final controller and building-system compatibility is confirmed during the detailed specification stage.
Does The Fan Design Replace A Structural Assessment?
No. The layout can identify proposed fan positions and potential mounting areas, but the final structural suitability, fixing method and any required engineering assessment must still be confirmed before installation.
What Happens Once The Design Is Complete?
The completed layout can be used as the basis for the next stage of the project, including a detailed quotation, controller specification, structural confirmation, electrical planning, installation planning and project scheduling.