

See your airflow before you install
MegaFlow is MegaFan’s free set of online design tools for large-space air movement. Enter the size and shape of your building and MegaFlow provides a 3D illustration of airflow in your building, helping you explore fan arrangements, air movement and estimated floor coverage.
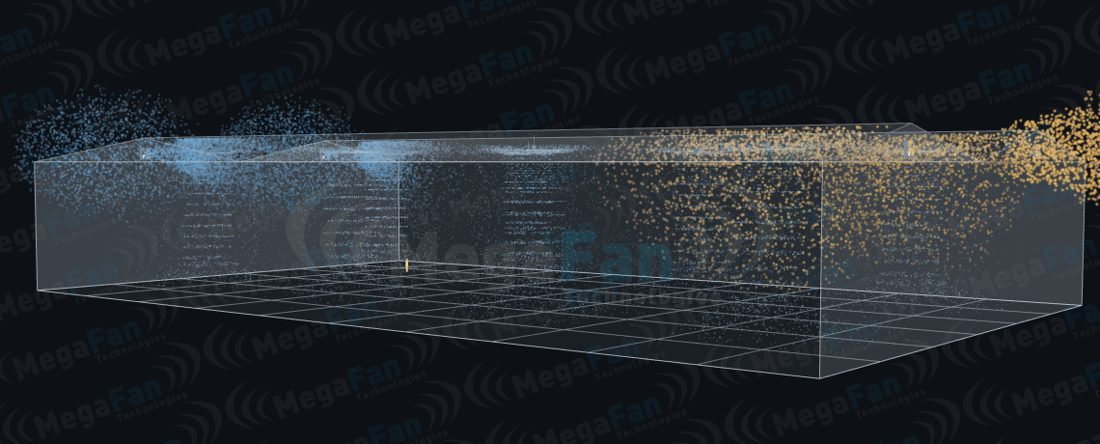
Three tools
Choose your MegaFlow tool
Each MegaFlow tool is built around a MegaFan product range, so you get the right fans, the right layout and the right figures for your building.
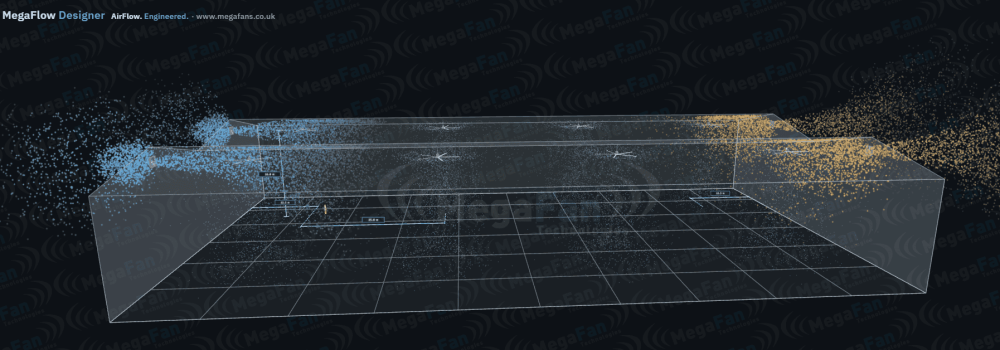
Interactive Airflow Planning
AirMax Designer
Higher buildings · up to 30 m
Explore an AirMax layout for your building. Enter dimensions, compare fan options and adjust mounting height and speed to visualise your proposed arrangement in 3D.
Open AirMax Designer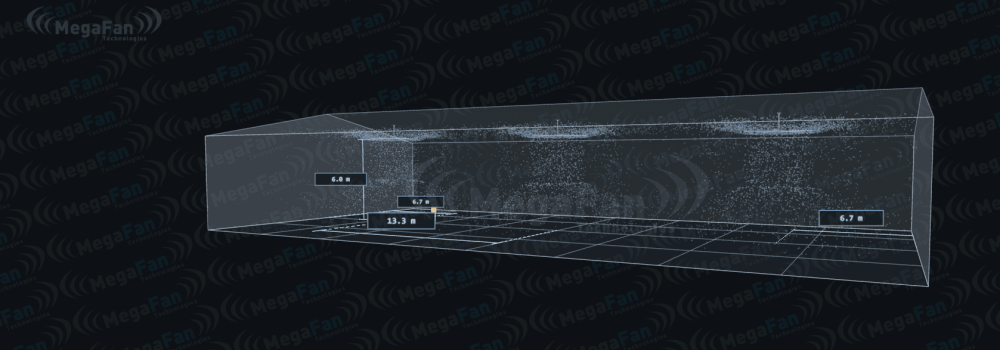
Interactive Airflow Planning
AirSlim Designer
Lower buildings · up to 10 m
See how AirSlim could work in your space. Compare models, change the number of fans and explore height and speed settings to develop an initial layout for your facility.
Open AirSlim Designer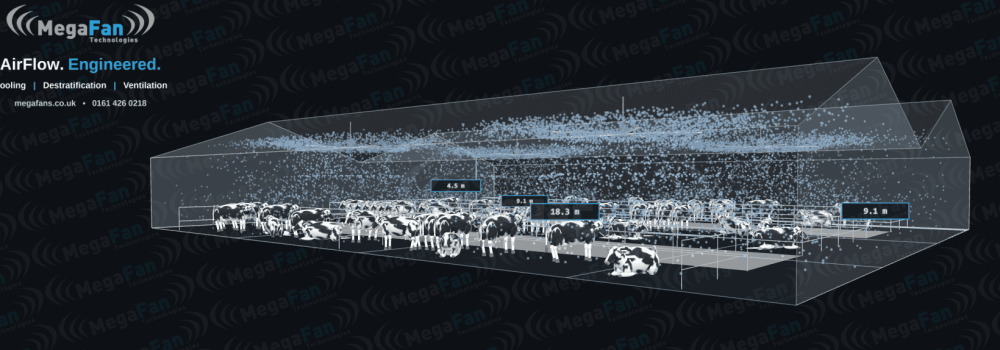
Interactive Airflow Planning
Livestock Designer
Dairy · pigs · poultry
Plan airflow around your livestock building. Enter shed dimensions, explore fan arrangements and adjust operating settings to prepare a clearer brief for the MegaFan team.
Open Livestock DesignerDesign
The right fans, in the right places
MegaFlow helps you plan your layout and explore key dimensions on screen, including the distance between fans, from fans to walls and from floor to blades.
Building size and shape
Explore flat or pitched roofs, multi-span and L-shaped buildings, along with areas that do not need fans. Start with a layout that reflects your facility.

Fan selection
Compare AirMax options in the MegaFlow Designer or explore AirSlim in its dedicated tool. Use the available product settings to develop a proposed fan arrangement for your building.

Fan spacing
See the spacing between fans and their positions within the building. Review the proposed layout alongside walls, roof geometry and the areas where air movement is needed.
Mounting heights
Explore mounting heights in relation to the roof line and working area. Final structural suitability and installation clearances require confirmation.
Racking
Add pallet racking to explore how obstructions influence the illustrated airflow. Consider AirBeam aisle fans where directional air movement is needed along working aisles.
Share
Share it as a report
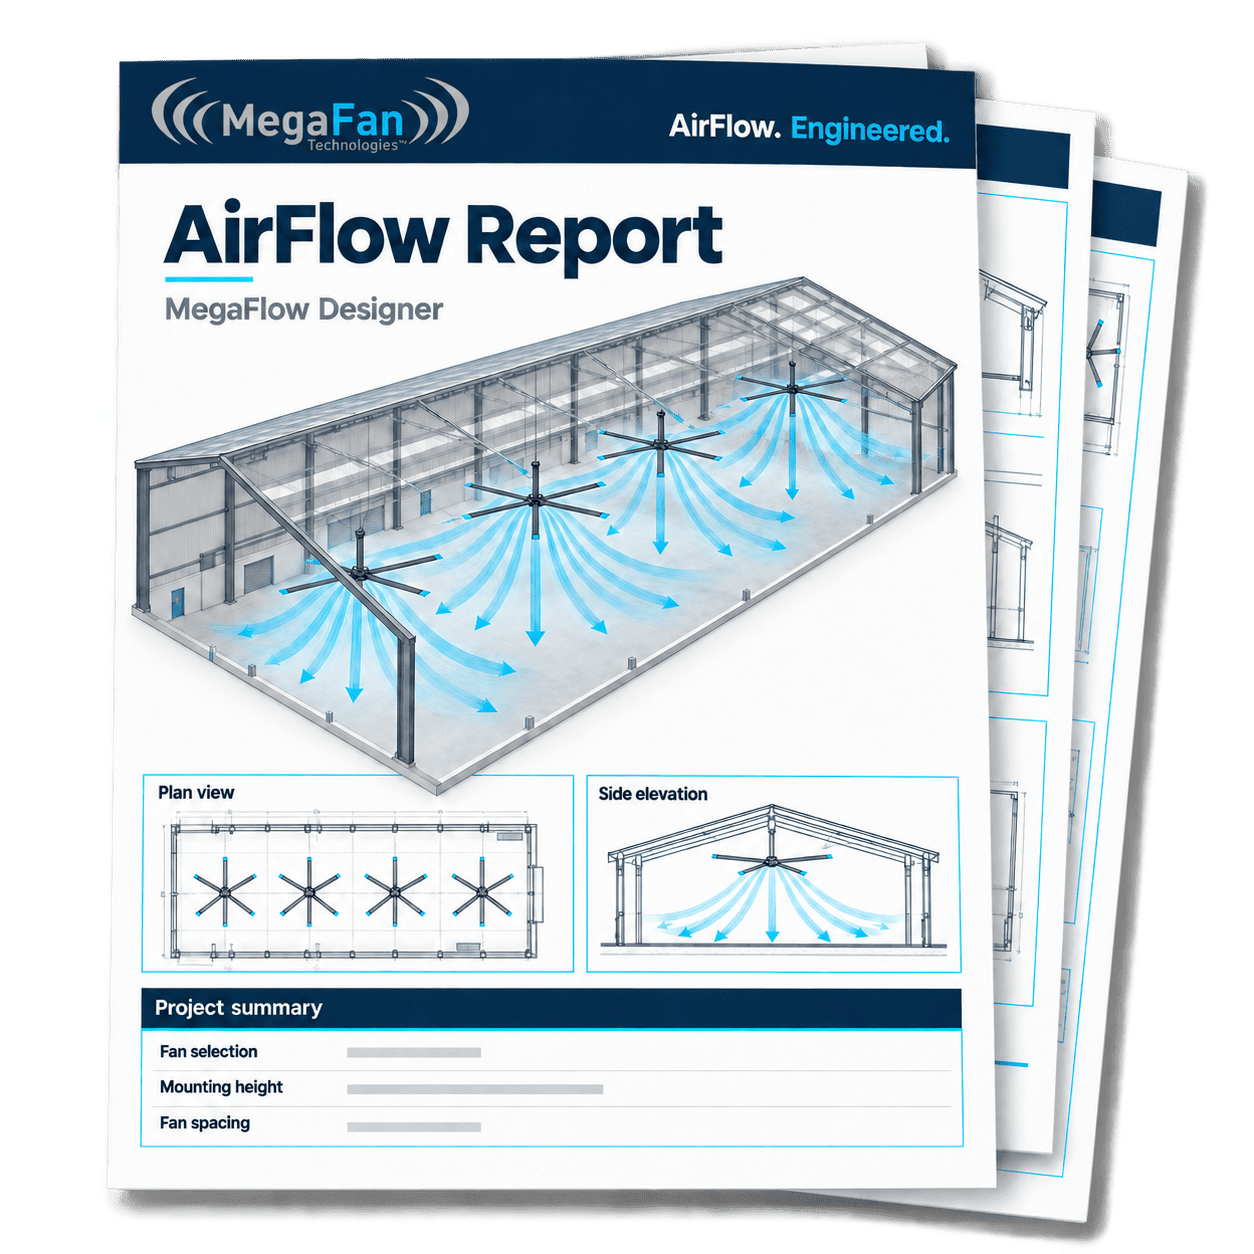
When you’re happy with your design, MegaFlow produces a MegaFan AirFlow Report. Bring your project settings, airflow data and dimensioned views together in a PDF, ready to share with your team or your customer.
- Project settings and figures in one place
- AirMax airflow data at four operating speeds
- Dimensioned 3D, gable end, side elevation and plan views
- Save your layout and return to refine it as your project develops
Livestock
For livestock buildings too
The MegaFlow Livestock Designer brings interactive airflow planning to dairy, pig and poultry buildings. Design walkways and pens, place animals within the 3D model and explore estimated heat-stress indicators and air speeds with different fan settings.
Open the Livestock Designer